
Heating and Plumbing in a 1970s Detached House
1970s detached houses often have larger footprints, integral garages, and enough loft space that gravity hot water systems from the original build sometimes survive untouched.
1970s detached houses often have larger footprints, integral garages, and enough loft space that gravity hot water systems from the original build sometimes survive untouched. Extensions bolted on over the decades add complexity to the pipe layout.
Larger floor areas, longer runs
Detached houses mean longer pipe and flue runs than a terrace of the same age, which affects heat loss in the pipework itself and pump sizing.
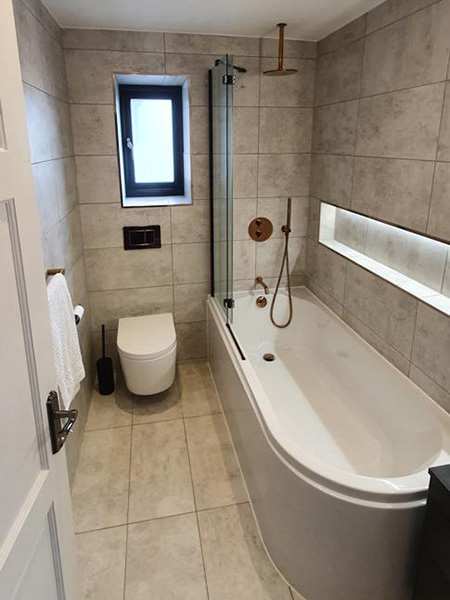
Original gravity systems still in place
Some 1970s houses never had their loft tank system sealed and pumped. Converting brings real benefits but means checking every joint under new pressure.
Multiple extensions, multiple eras
A kitchen extension from the 1980s and a conservatory from the 2000s often each have their own radiator circuit tacked onto the original layout.
What we check before quoting
- Whether the system is still gravity-fed or already sealed
- How many separate extension phases exist on the pipework
- Loft tank and insulation condition
- Garage or utility room as a plant space option
Who does the work
- Gas Safe registered engineers — registration 554328
- Worcester Bosch accredited installer
- John The Plumb Ltd, company registration 10026483
Plan work on a 1970s detached house
Tell us how the extensions were added over time and we'll work out how the heating circuit fits together before we touch it.
Questions we get asked
Should I convert my old gravity system?
Worth considering if hot water is slow or pressure is weak, but every added-on extension circuit should be checked before converting.
Is a bigger boiler needed for a detached house?
Only if the heat loss calculation says so — larger footprint doesn't automatically mean more output, especially if insulation has improved.
Can the utility room take the new boiler?
Often yes, provided there's a suitable outside wall or a flue route that reaches one.